ENGINEERING
Metal additive manufacturing is learning to prove what is inside
New 2026 benchmarks connect metal printing signals, simulations and mechanical tests, while exposing why a normal-looking melt pool cannot certify a part.
Research checked
Newest cited publication
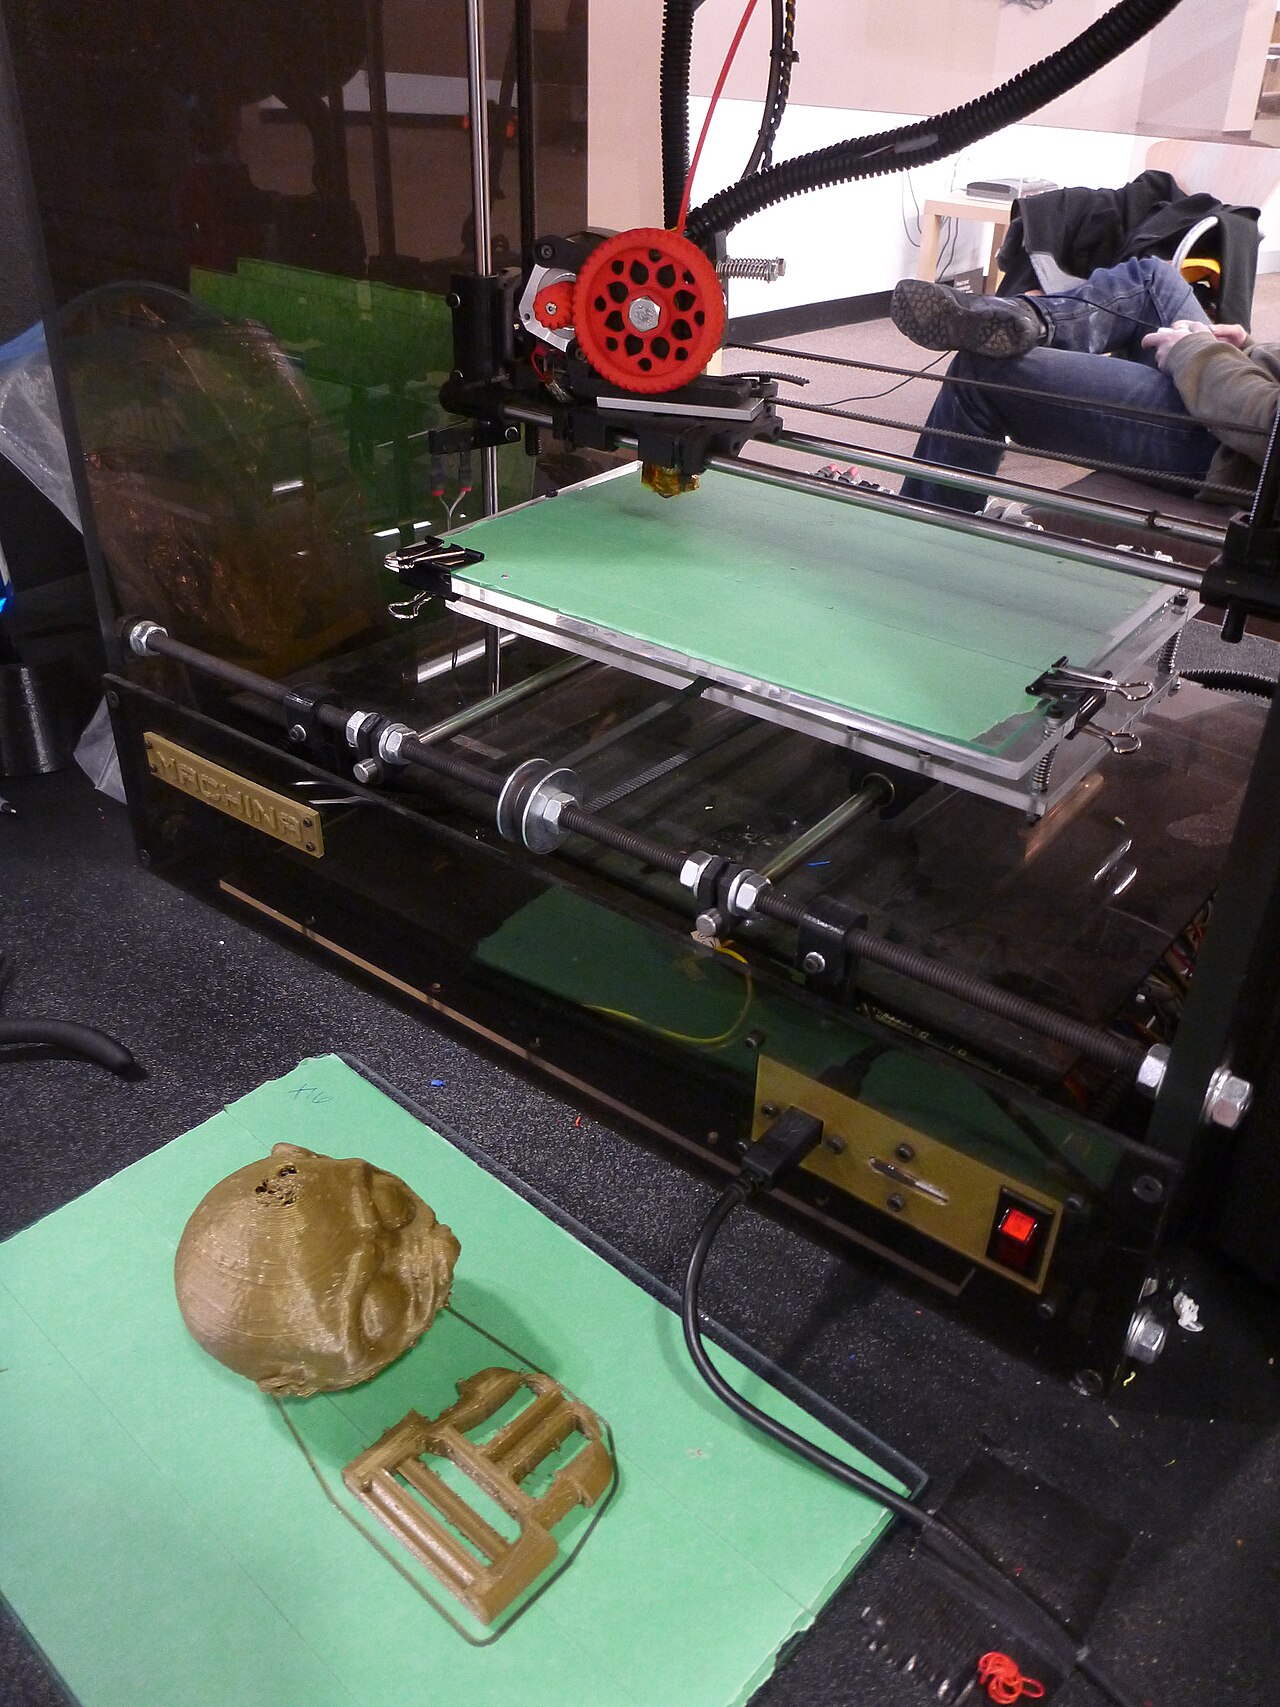
A desktop 3D printer provides an introductory additive-manufacturing illustration; metal builds require different equipment and the qualification procedures discussed in the article.
Trevor Prentice / Wikimedia Commons · Image source · CC BY-SA 2.0

A metal printer can make a component that looks finished before an engineer knows whether it is usable. The outside may match the drawing while a buried pore, a poorly fused boundary or an unfavorable grain structure determines its fatigue life. That gap between making a shape and proving its behavior is increasingly the central engineering problem in additive manufacturing. Two developments in 2026 make the shift visible: NIST has announced a benchmark effort centered on a realistic engine component, and an October preprint examines how much useful information a different kind of camera can recover from a melt pool. Neither development certifies an aircraft part. Together they show why the next manufacturing advance depends on connecting observations to consequences, rather than collecting ever larger videos of a bright spot.
The benchmark moves beyond a convenient specimen
NIST created its new higher technology readiness level AM Bench page on July 31, 2026, and updated it on August 3. The announced demonstration links process monitoring, characterization after printing and mechanical behavior around a nickel alloy 718 stator segment. Its planning meeting took place in January 2026; the coordinated benchmark sets are planned for 2028. Those dates matter. This is a current program with a defined industrially relevant target, not a completed 2026 validation campaign or a declaration that simulation can replace all physical tests.
The change in geometry is consequential. A small block is relatively easy to instrument, section and reproduce. A component with thin vanes, thick attachments and curved channels imposes different local cooling histories even when the machine settings remain constant. Imagine walking a laser from a massive region into a slender wall: the available route for heat to escape changes along the path. A model that works on one simple specimen may therefore fail exactly where a useful component becomes geometrically interesting. Testing on demanding shapes helps reveal the boundary of a model’s competence.
A camera measures light before it measures quality
The October 3, 2026 SynAM-E preprint studies event cameras, which report changes in brightness rather than repeatedly recording complete frames. Its benchmark uses simulated events derived from multiple sources, and its authors explicitly test whether a classifier exploits camera identity instead of process information. On one NIST testbed build, an event-rate analysis recovered an intensity oscillation also present in raw frames, with substantially less sensor readout. The reported inference energy advantage for a compact spiking model is modeled, and it comes with a classification accuracy cost. This is a research preprint, not an installed factory assurance system.
An intensity oscillation is evidence of a changing optical signal. Calling it a pore would require an additional chain of evidence. The surface temperature, vapor plume, viewing angle, wavelength band and emissivity can all alter recorded light. Even a stable signal can be misleading if the sensor does not see the relevant region. An event camera also sacrifices absolute intensity information by design. Its practical value is conditional: it may retain the temporal features needed for a particular decision while reducing data movement, but another defect mechanism may require the information it discards.
The location of a flaw can matter more than its volume
NIST’s fatigue and fracture program identifies variability, nondestructive evaluation and process control as linked qualification problems. Its published example shows fatigue initiation at a lack-of-fusion defect in additively manufactured titanium. That is a useful reminder that a defect catalogue is not itself a performance model. A spherical pore well away from a highly stressed surface and a flat unfused region aligned with a tensile load need not be equally dangerous, even if their missing volumes are comparable.
Consider an imaginary bracket that repeatedly bends in service. Material near the neutral axis experiences a different stress history from material near the outer surface. An inspection result that counts every void without registering its position against the load case throws away important information. Conversely, accepting a part because its average porosity is low could overlook a single unfavorable flaw. A useful acceptance criterion must connect flaw size, shape, location and orientation to the relevant mechanical demand, including uncertainty in both the inspection and the loading. This is why an impressive defect detection score is only an intermediate engineering result.
A digital twin needs a measurement model too
NIST’s model validation project, updated April 29, 2026, describes reference measurements spanning powder behavior, melt-pool dynamics, residual strain, distortion and microstructure. It also emphasizes relating a simulated physical quantity to an instrument’s output. This distinction is easy to miss. A thermal model might predict temperature at a point, while a camera records radiation integrated over an area, time interval and spectral band. Comparing those quantities directly can make an accurate model look wrong, or hide errors through an arbitrary calibration.
A useful mental experiment is to blur a simulated temperature field before comparing it with a low-resolution camera. The simulated peak will usually decrease because the instrument averages hot and cooler regions together. If a researcher instead adjusts laser absorption until the unblurred peak matches the measurement, the calibration may compensate for the wrong cause. The resulting model can look excellent on the calibration specimen and fail when the geometry changes. Keeping the physical model, instrument response and statistical comparison separate gives each discrepancy somewhere honest to go.
The useful question is how much testing can be avoided
The economic attraction of qualification through computation is not the elimination of uncertainty. It is a better allocation of expensive measurements. If a calibrated model reliably identifies the hottest region of a build, destructive specimens can be placed where they are most informative. If monitoring detects an excursion outside the validated operating envelope, that component can receive additional inspection. Such decisions can be valuable without claiming that every layer image has become a universal certificate of material quality.
For example, imagine two validated process regimes separated by a poorly studied range of scan speeds. A classifier trained only on the endpoints might confidently label every intermediate signal normal. A conservative assurance workflow would instead recognize that the intermediate range is outside its evidence base. Confidence in a prediction is not the same as coverage of the operating space. The most useful factory system may combine a modest predictor with a strong rule for abstaining, preserving the expensive tests for unfamiliar conditions rather than issuing a confident answer to every input.
Qualification will be a traceable argument
The strongest reading of the current work is that additive qualification is becoming an argument with linked evidence. Powder provenance, machine calibration, thermal history, post-processing, internal inspection and mechanical testing must describe the same component. Coordinate registration is particularly important: a bright event in one sensor and an internal feature in a later scan mean little together unless their locations can be matched. A missing timestamp or an undocumented heat treatment can break the connection even when every individual dataset looks sophisticated.
For the next generation of demonstrations, the decisive results will be prospective. A team should predict where defects or unusual properties will appear before the component is sectioned, state an uncertainty range, and then compare the prediction with independent measurements. Repeating that procedure across machines, powder batches and geometries would establish transferable knowledge. The 2026 benchmark plans and camera research are useful because they make parts of this chain testable. The goal is a credible explanation of why a particular printed component will meet its service requirement, with the limits of that explanation visible.
Sources & further reading
Primary papers, project documentation, and research releases used in this article. Publication dates below refer to the sources themselves.
- New AM Bench Focus on Higher Technology Readiness Level ApplicationsNational Institute of Standards and TechnologyPublished Checked
- Event Cameras for Melt-Pool Monitoring in Additive Manufacturing: A Benchmark and a Cross-Machine Transfer AnalysisarXivPublished Checked
- Metrology for AM Model ValidationNational Institute of Standards and TechnologyPublished Checked
- Additive Manufacturing Fatigue and FractureNational Institute of Standards and TechnologyPublished Checked
FOLLOW THE QUESTION
Explore engineering